
Engineering / Studies / Calculations
Engineering
office
Calculate before you hang.
Key points
- 01StructuresLoads, ballast, anchoring
- 02DrawingsLayouts and schematics
- 03CalculationsNotes and justifications
Coordinate
Deliver
Drawings, schematics, studies and calculation notes: we produce the documents that validate a set-up before it is built. Structural calculation notes are checked and signed by a partner structural engineer.
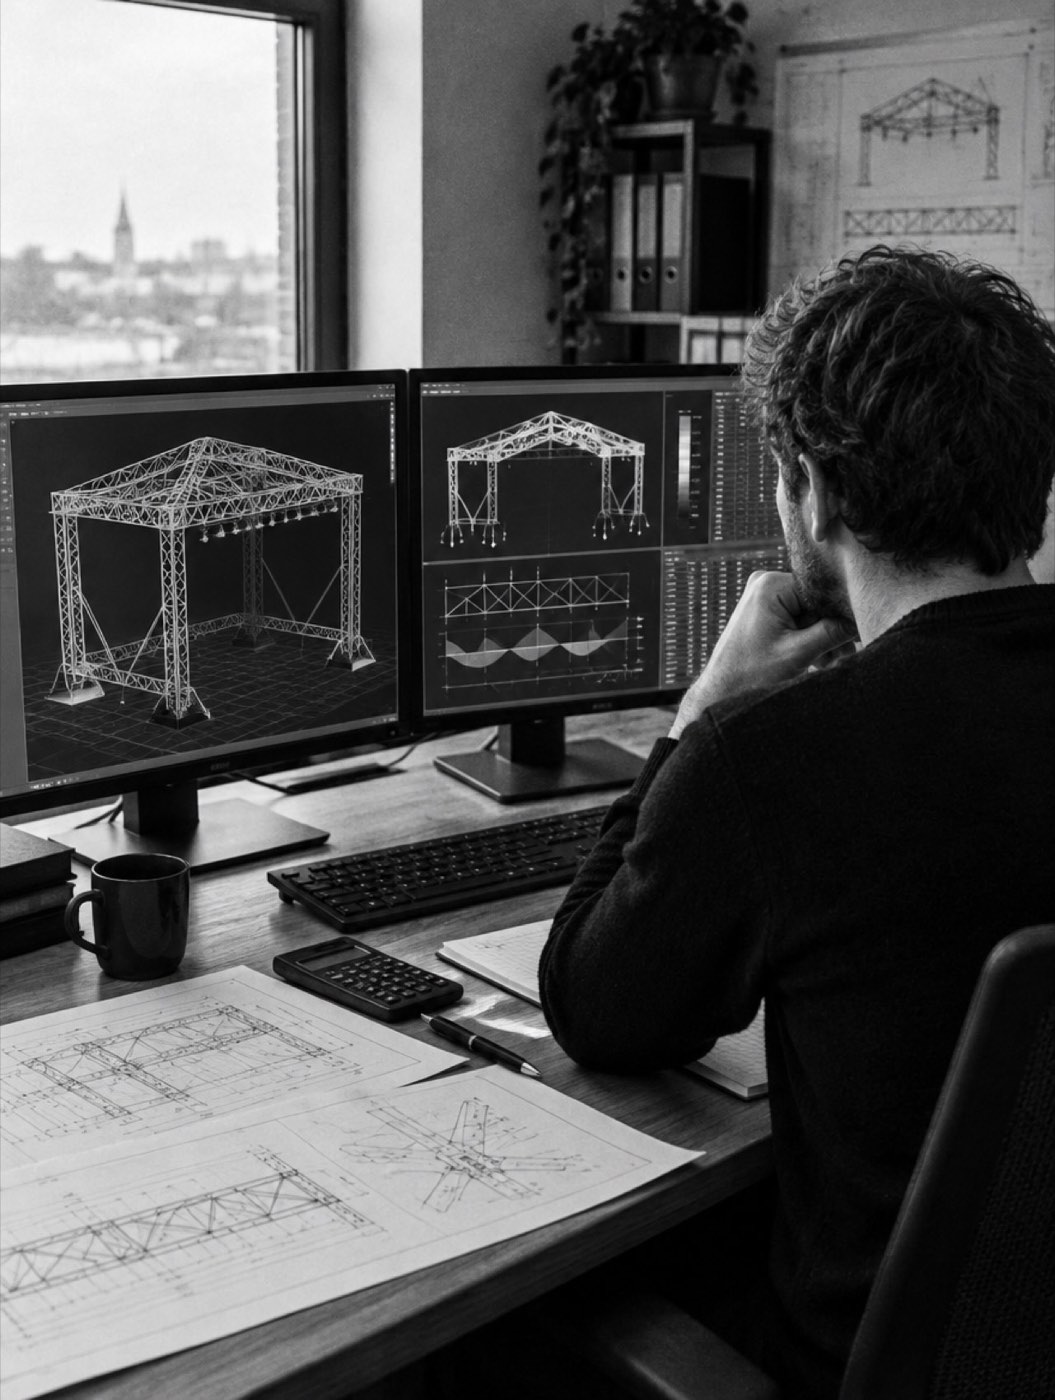
Stage structures, suspended loads, trusses, towers, screens, grandstands: every element built on site must be justified. We model the configurations, calculate the forces and produce notes that inspection bodies, venue operators and suppliers can read.
The engineering office works upstream of a production or as one-off support: a calculation note for a rigging point, a layout for a safety commission, a schematic for a supplier.
When to call us
Typical situations
- 01A structure, truss or screen must be rigged and needs to be justified.
- 02The inspection body or safety commission asks for a drawing or a note.
- 03A supplier needs a clean schematic or layout.
Scope
What we take on
- 01Calculation notes for structures and suspended loads (Braceworks, MVR).
- 02Load paths, ballast, anchoring and wind loading.
- 03Vectorworks layouts and technical drawings.
- 04Power, audio, video and network schematics (ConnectCAD).
- 05Feasibility studies and technical files for inspection bodies and commissions.
- 06Interface with structural engineers and inspection bodies.
- 07Calculation notes signed by a partner structural engineer.
Deliverables
What you receive
- Calculation notes
- Site layouts
- Rigging plots
- Schematics
- Technical files
- MVR files and 3D models
How we work
Four ways to bring us in
No minimum budget. Reply within 2 working days.
Deliverables
Where we work
In action
References
Ninho
AC/DC Power Up Tour
Contact
A project
to build?
A few lines are enough to start. Tell us what you are preparing, where you stand and the support you need.